
Inline 3D Metrology for Precision Manufacturing
Nanometer precision. millidegree alignment. Inline speed. Bridging the gap between off-line quality control and inline automation — so automated tools can align, verify and scale throughput at line-speed.
Advanced Inline 3D Micro-Metrology
Lab-grade nanometer accuracy. Production-line speed.
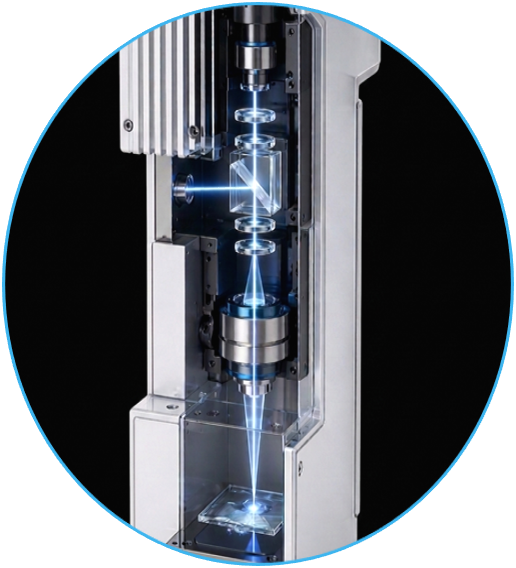
Nanometer Vertical Resolution
Capture nanometer-scale surface topography, layer thickness and roughness for photonics, semiconductor packaging and precision optics.
Inline 3D Metrology
SX3D combines advanced 3D perception, Physics-Informed Intelligence and industrial automation to deliver reliable measurement, alignment and positioning results for demanding manufacturing applications.
About SculpX Imaging
SculpX Imaging develops inline metrology solutions for OEMs, machine builders and system integrators. By combining advanced 3D perception, Physics-Informed Intelligence and industrial automation, we transform complex image data into reliable measurement, alignment and positioning results for demanding manufacturing applications.
Inline 3D Metrology
SX3D combines advanced 3D perception, metrology, alignment intelligence and machine integration into a single industrial platform designed for OEMs, machine builders and system integrators.
3D Perception
Capture depth, geometry and surface information from complex industrial components and assemblies, creating the foundation for reliable measurement, inspection and positioning.
Alignment Intelligence
High-precision algorithmic alignment systems engineered to ensure sub-micron accuracy across high-speed automated production pipelines.
Machine Integration
Seamlessly bridge hardware and software interfaces for real-time decision-making, quality control feedback, and closed-loop manufacturing automation.
SX3D PLATFORM CONFIGURATIONS
Built on the same SX3D Vision & Metrology Platform, each configuration is optimized for different field-of-view, resolution and integration requirements.
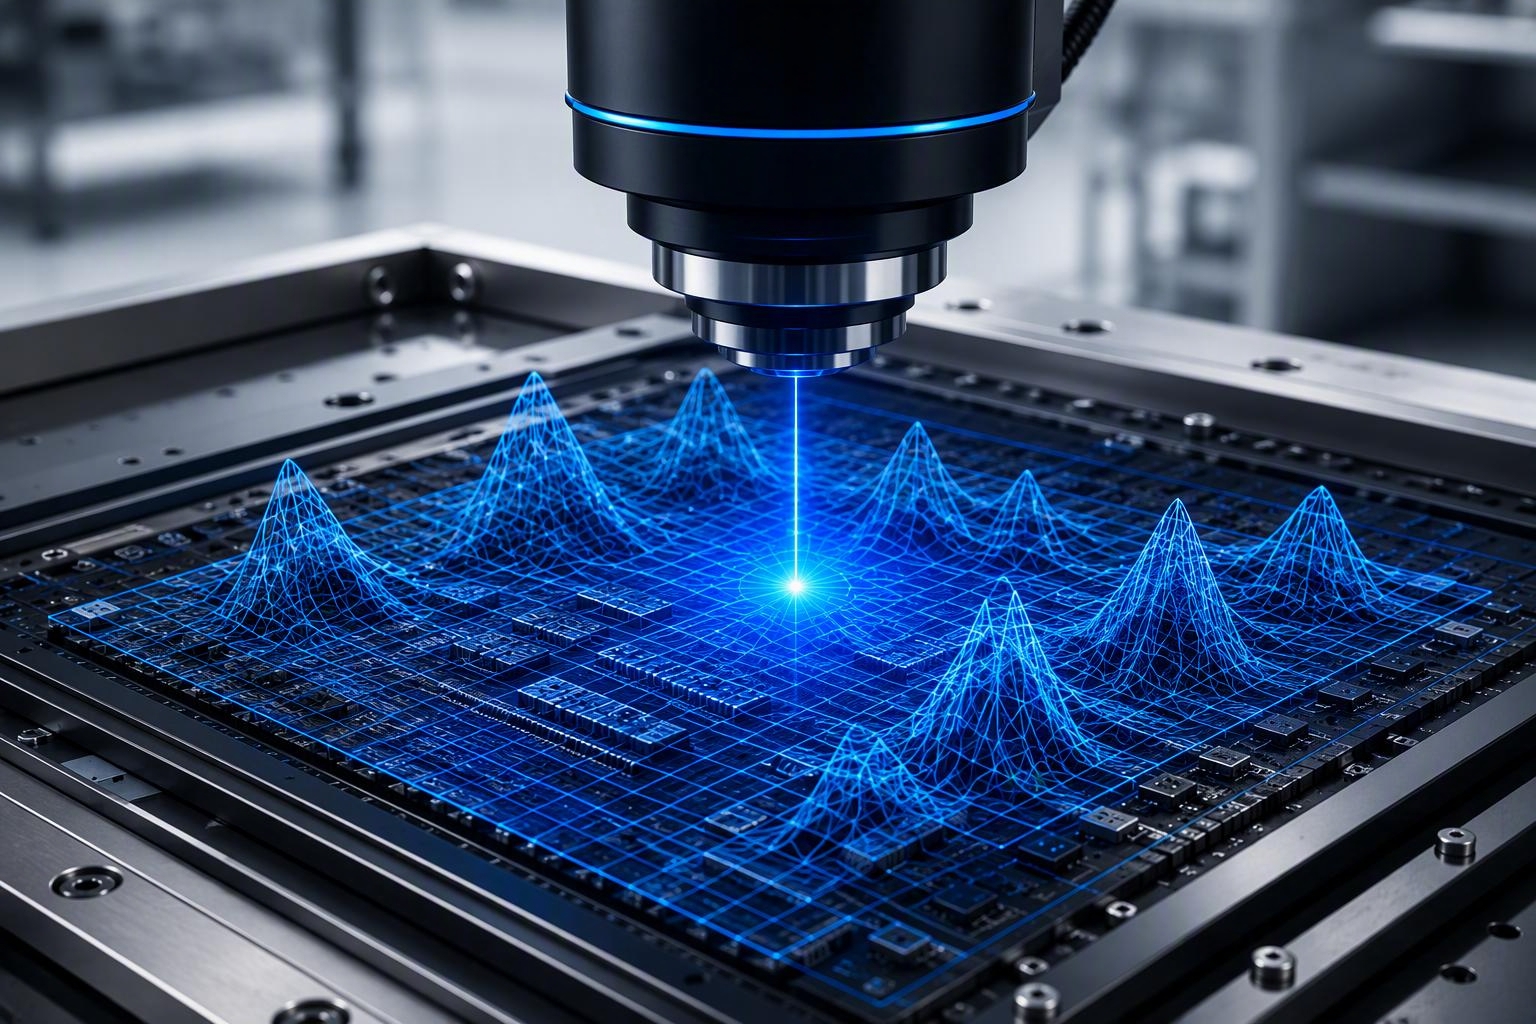
Nanometer
Fast, high-density micro-metrology for maximum precision micro features.
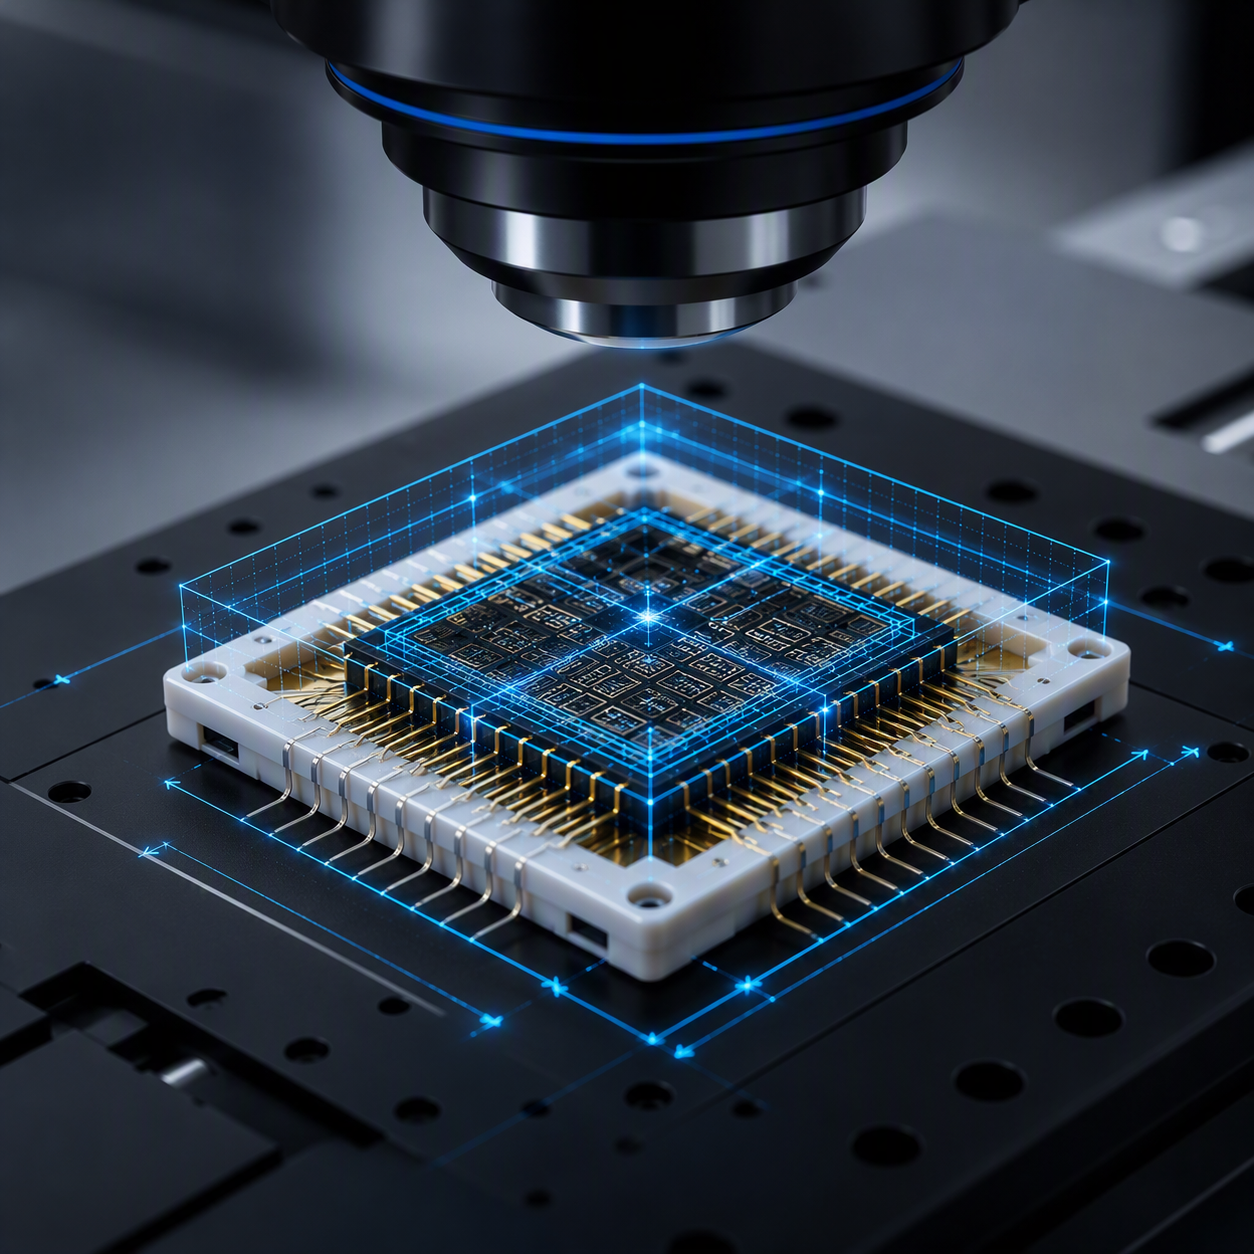
Expanded FOV
Fast 3D topography of larger structures and assemblies.
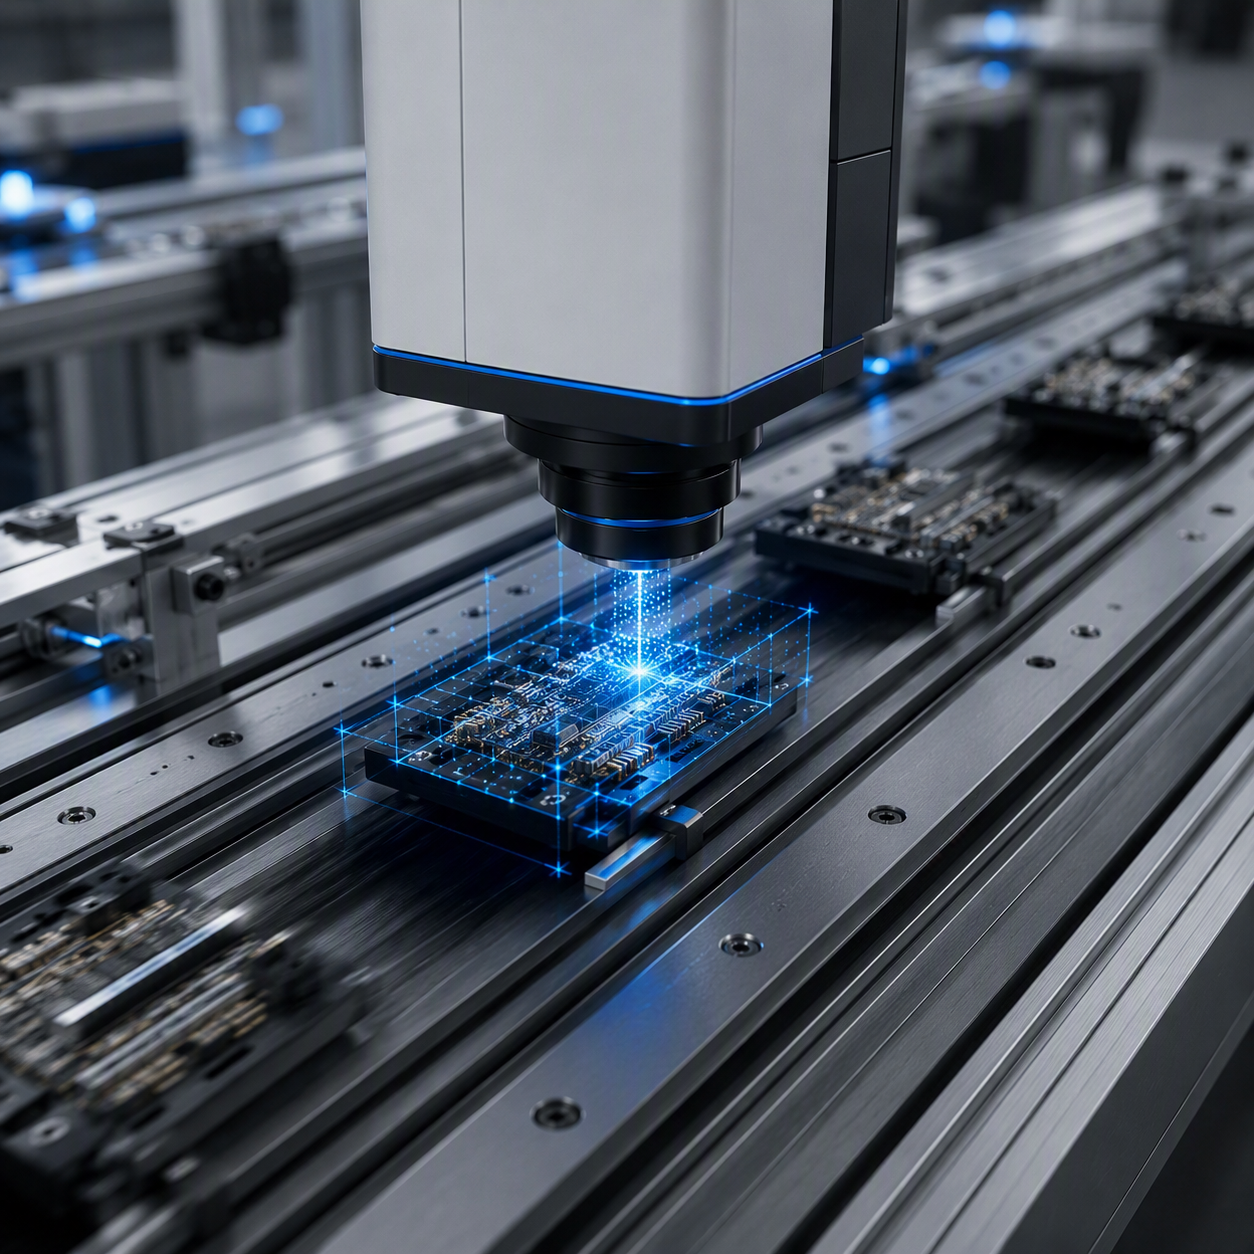
Inline Integration
Cost-effective 3D inline measurement & feature alignment.
SX3D PLATFORM COMPARISON
| FEATURE | SX3D-PM HIGH RESOLUTION | SX3D-PM LARGE AREA | SX3D-UC |
|---|---|---|---|
| Application Focus | Micro Features & Maximum Precision | Larger Components & Expanded FOVs | Cost-Efficient Inline Integration |
| Primary Strength | Sub-micron lateral detail & nanometer height accuracy | High-speed coverage of larger structures with nanometer Z-precision | Compact form factor for machine integration & inline checks |
| Measurement Capability | Fast, high-density micro-metrology | Fast 3D topography of larger structures & assemblies | Cost-effective 3D inline measurement & feature alignment |
| Field of View | up to 6 × 6 mm² | up to 24 × 26 mm² | up to 50 mm² |
| Lateral Resolution (X,Y) | down to 0.12 µm | down to 4 µm | down to 6.25 µm |
| Vertical Resolution (Z) | down to 0.01 µm (10 nm) | down to 0.01 µm (10 nm) | down to 2.6 µm |
What Defines Our Culture
Our work in advanced 3D imaging requires more than innovative technology. It requires a strong cultural foundation. These values guide every measurement we take, every partnership we build, and every challenge we overcome.
SYNERGY & PARTNERSHIP
We develop with, not just for our customers.
COMMITMENT & OWNERSHIP
Everyone contributes to quality and success.
TRANSPARENCY & OPENNESS
Trust grows through visibility and clarity.
COURAGE TO DEPTH
We go where others stop.
APPLICATIONS
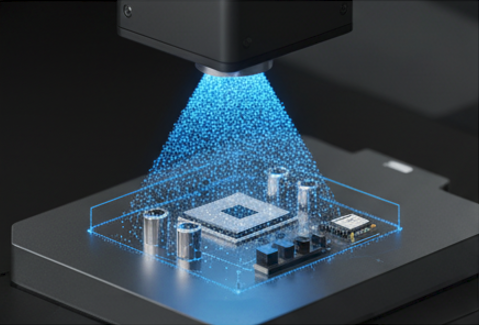
Alignment & Positioning
Enable micron-level positioning, alignment and robotic guidance using precise 3D measurement data.
BEYOND THE KNOWN
Let's Co-Develop the Next Breakthrough
While we have validated our 3D vision solutions across critical application areas, we know the technology has much broader potential.
Are you facing a complex challenge in precision alignment, metrology, assembly, positioning, inspection or process control that existing solutions cannot reliably solve? We are actively seeking partners for pilot programs to apply our technology to the next generation of industrial alignment, measurement, automation and quality assurance applications.